Two disciplines,
one standard.
Architecture and interior design under one roof, so nothing gets lost between the drawing and the room.
Architecture
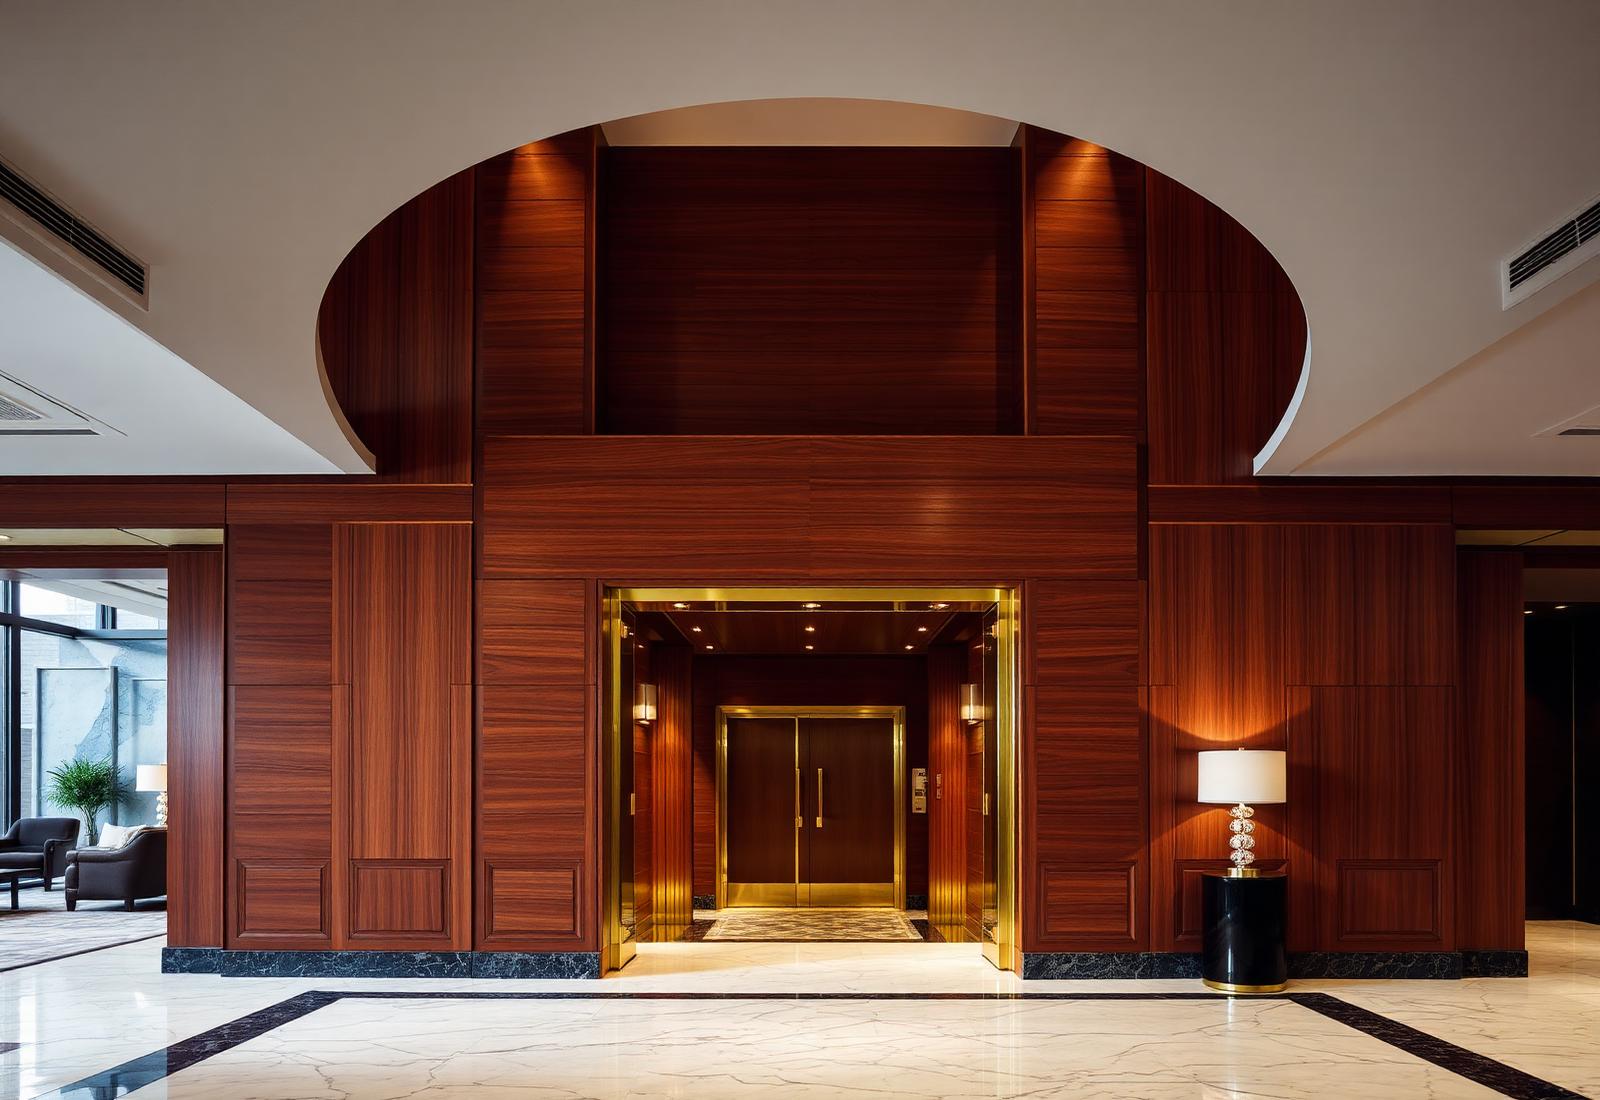
Architecture at the studio starts with how a space needs to work, not how it needs to look. We plan for the way people actually move through a room, sit down in it, host in it, or open it up on a summer night. Every drawing has that use case behind it.
From there we handle the technical spine of the project: permits, code, structure, and the coordination that keeps the trades moving in the right order. It is the quiet part of the job, and it is the part that decides whether the finished space feels effortless.
What's Included
- Space planning and layout
- Construction documentation
- Permit and code coordination
- Site and structural consultation
- Contractor coordination
- Final walkthrough
Interior Design
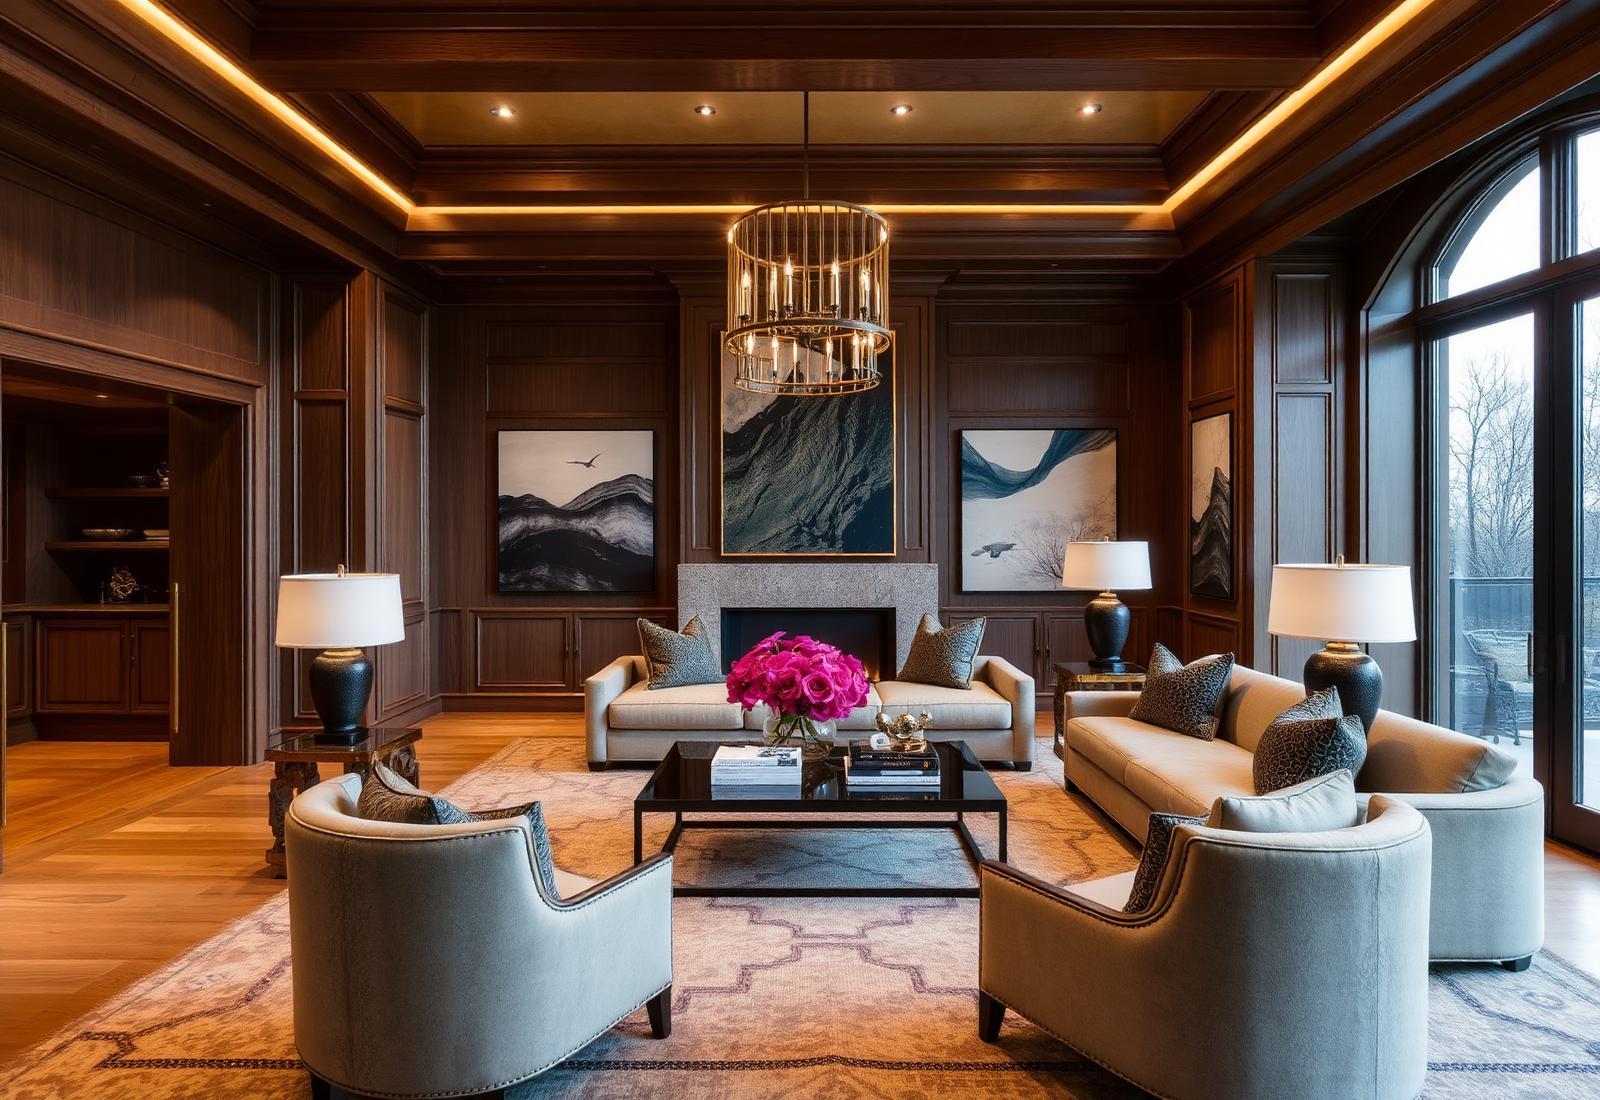
Interior design at the studio is about how a room feels once the lights go on, the music is playing, and someone is actually living in it. Materials are chosen by hand, edited, and paired until the room settles into itself.
Because we come from the shop floor, custom is not a special-order item. It is the default. Millwork, cabinetry, and furniture are drawn for the space they belong to, fabricated with the trades we trust, and installed as one continuous piece of work.
What's Included
- Full interior styling
- Custom millwork and cabinetry
- Custom furniture design
- Material and finish selection
- Lighting and fixture specification
- Procurement and installation
Five steps. No surprises.
- 1
Consult
We listen first. Your goals, your space, your budget.
- 2
Design
Concepts, drawings, and materials take shape.
- 3
Materials
We source and specify exactly what the design demands.
- 4
Procurement
Every piece ordered, tracked, and quality-checked.
- 5
Delivery
Installed, styled, and walked through together.
Not sure which
one you need?
Most projects need both. Tell us about the space and we'll map it out together.